143 Rosa Bella View
Debary, FL 32713

Listed at $815,000

Details

  • MLS# 1228336
  • Residential - Single Family
  • Status Active
  • 5 Bedrooms
  • 4 full Bathrooms
  • 4,098 Square Feet
  • 0.340 acres
  • Built in 0
  • Local Schools

Description

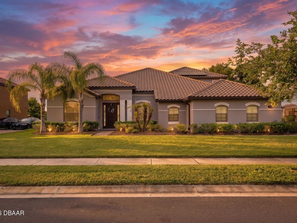
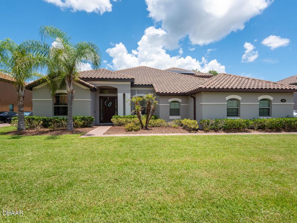
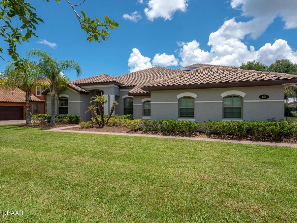
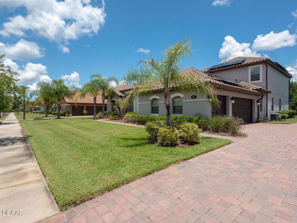
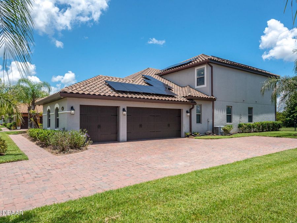
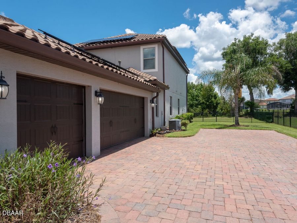
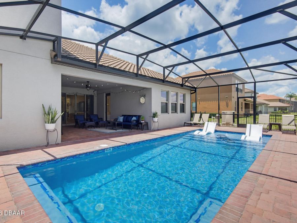
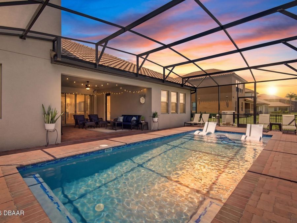
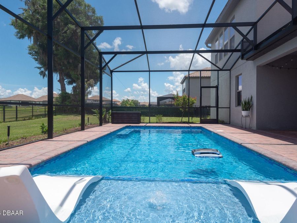
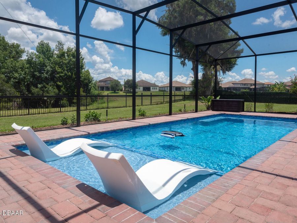
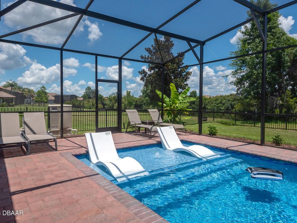
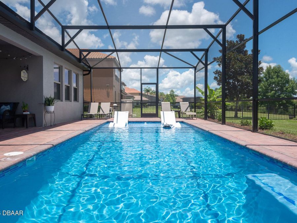
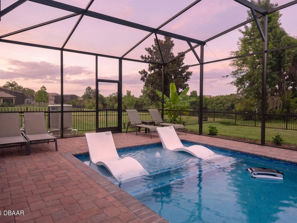
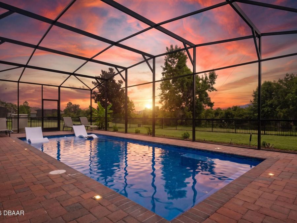
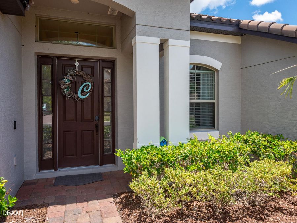
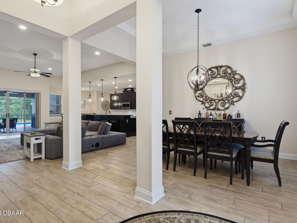
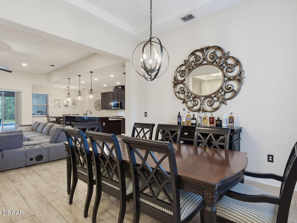
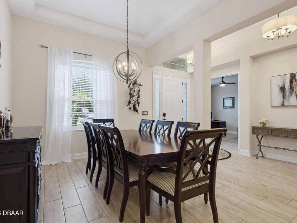
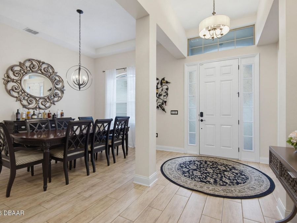
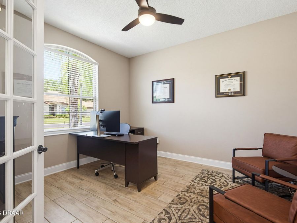
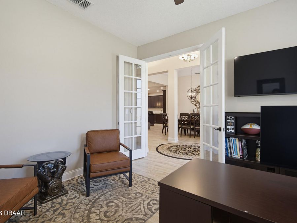
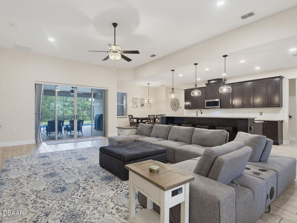
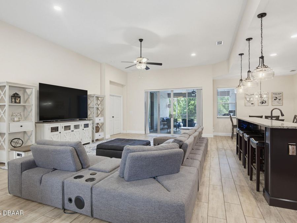
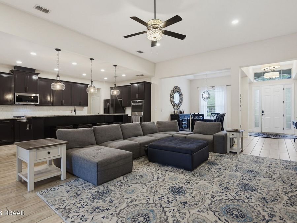
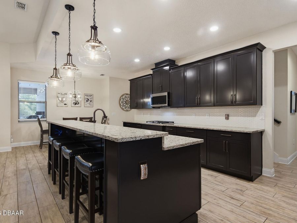
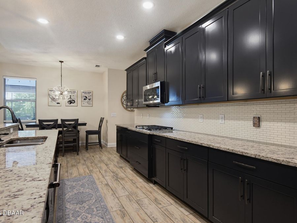
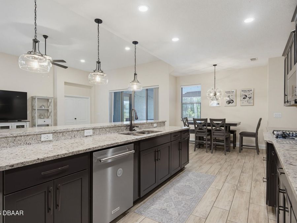
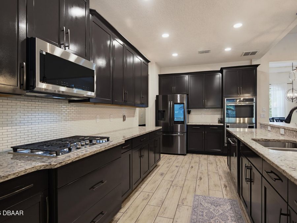
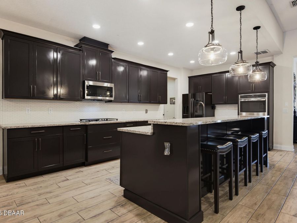
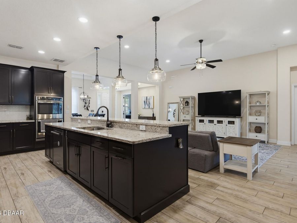
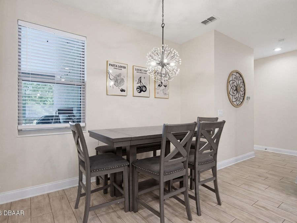
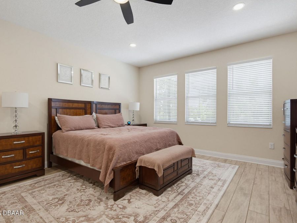
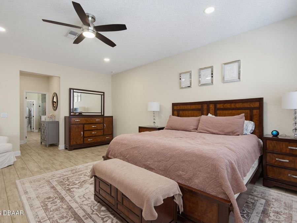
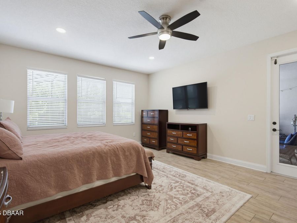
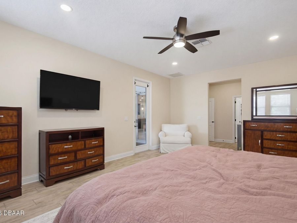
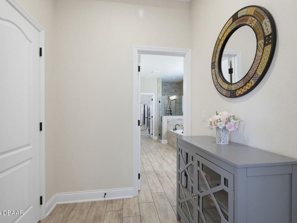
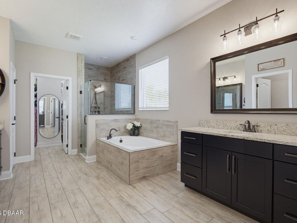
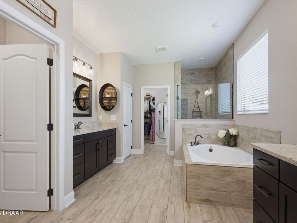
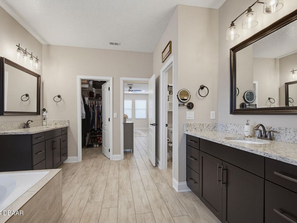
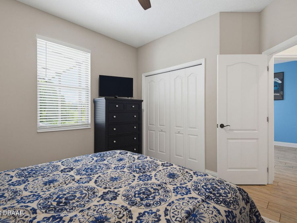
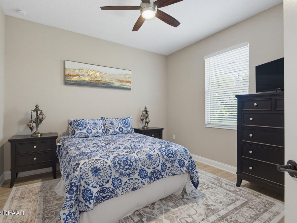
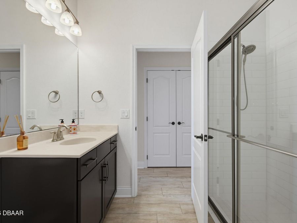
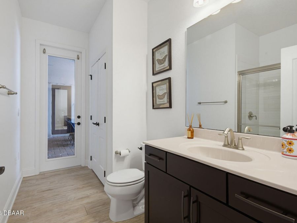
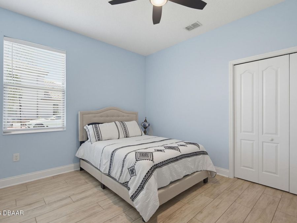
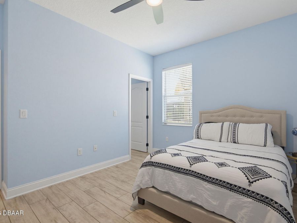
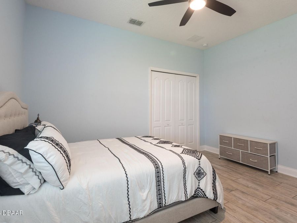
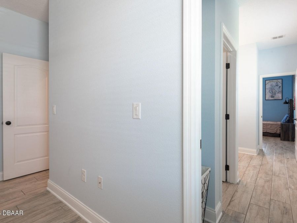
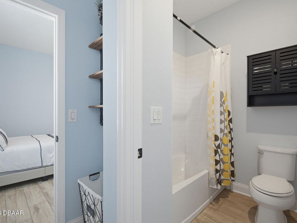
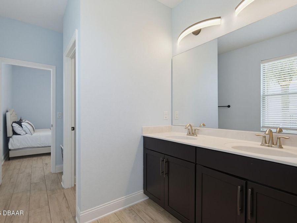
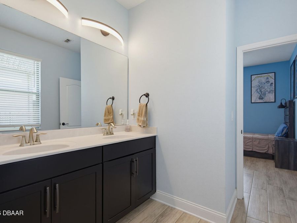
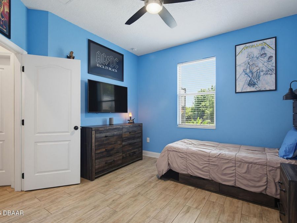
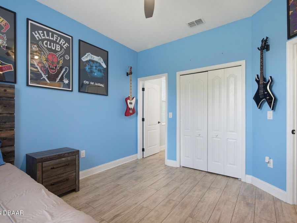
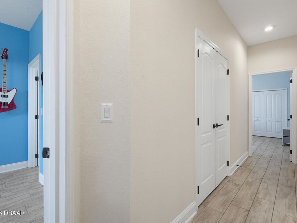
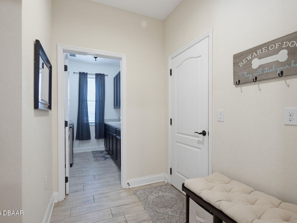
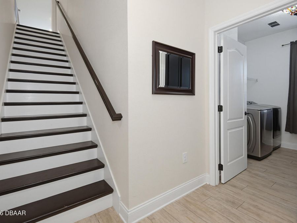
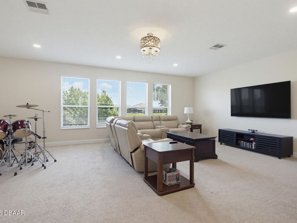
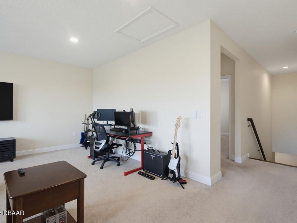
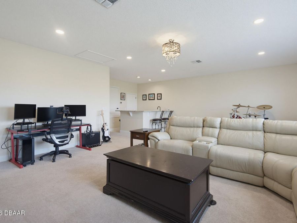
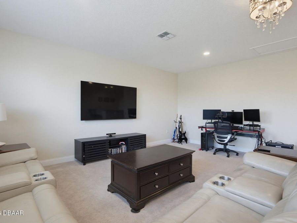
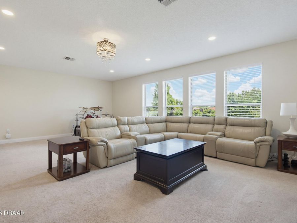
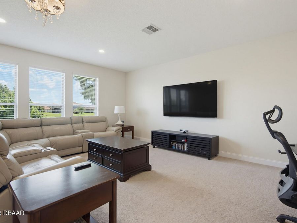
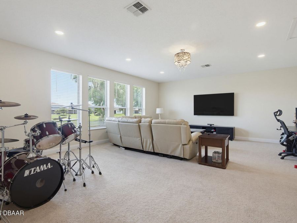
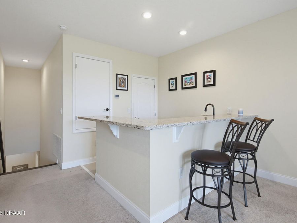
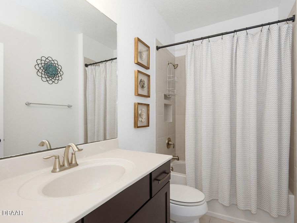
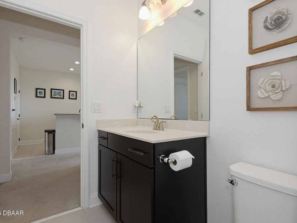
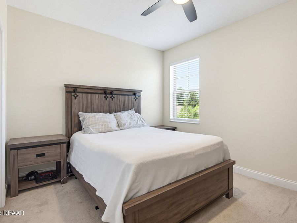
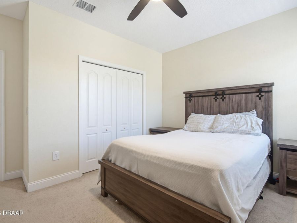
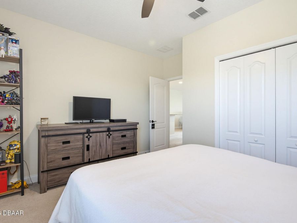
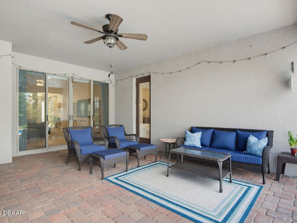
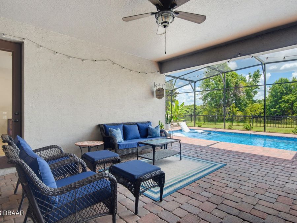
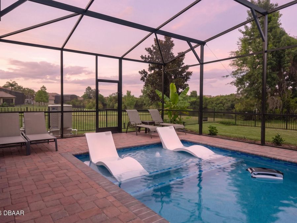
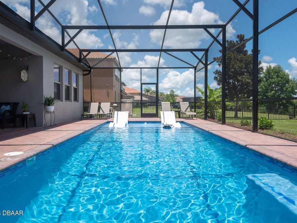
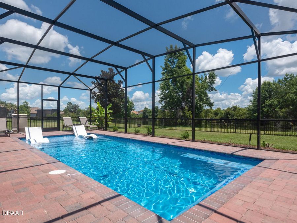
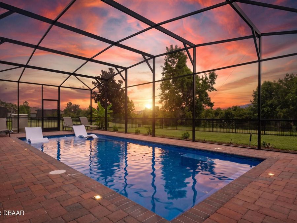
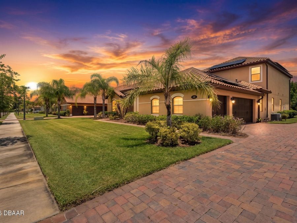
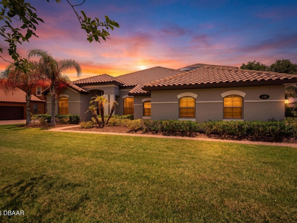
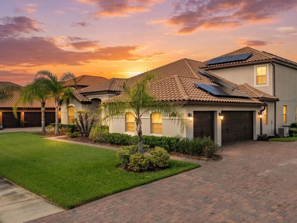
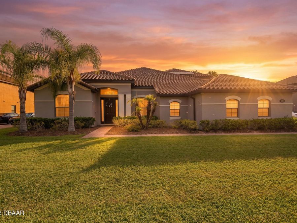
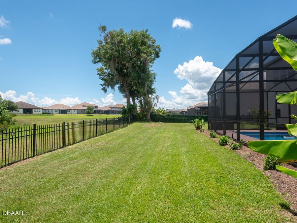
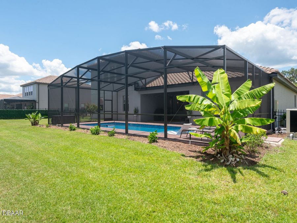
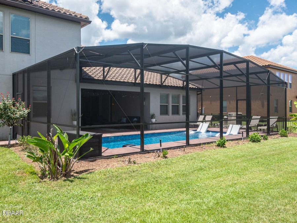
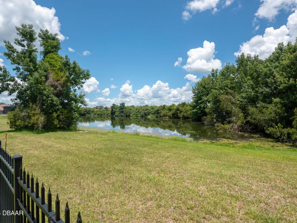
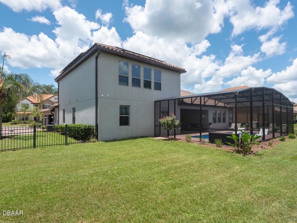
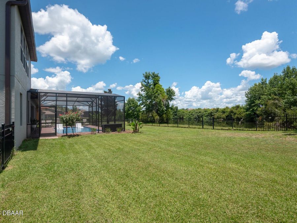
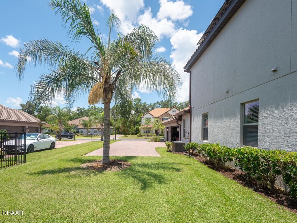
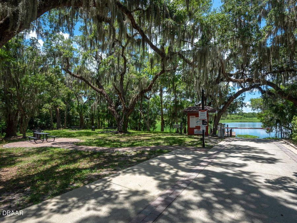
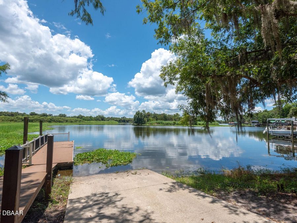
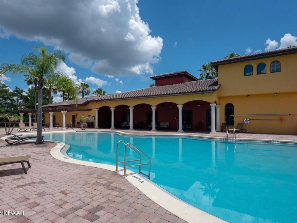
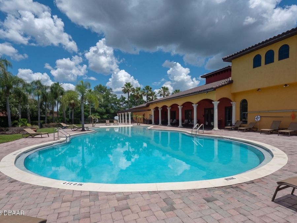
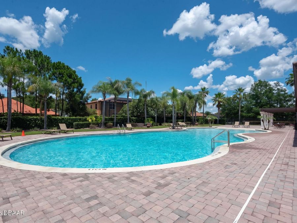
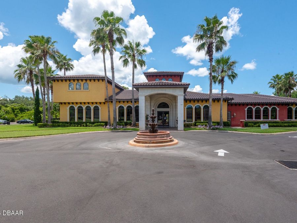
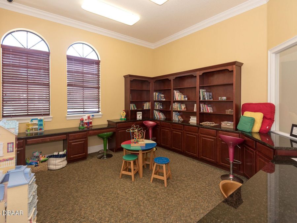
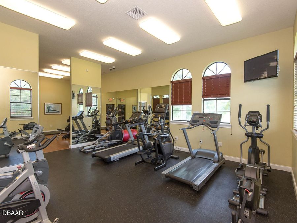
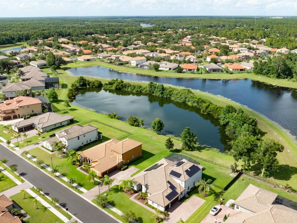
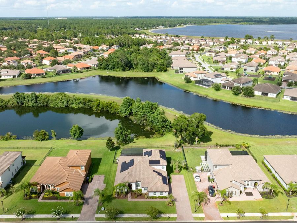
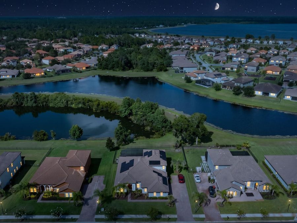
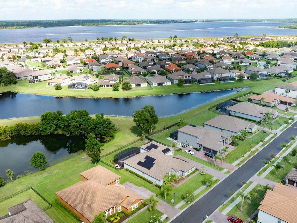
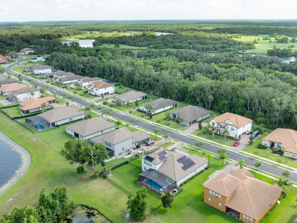
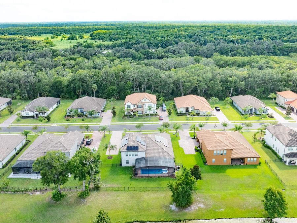
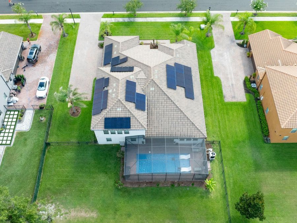
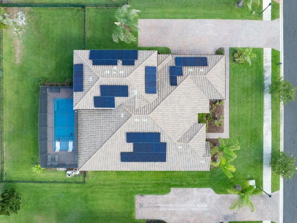
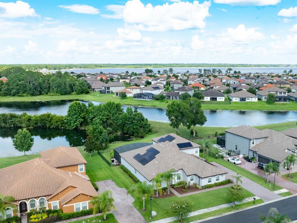
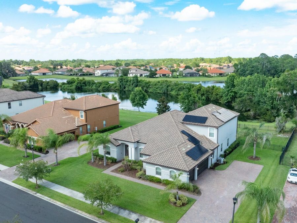
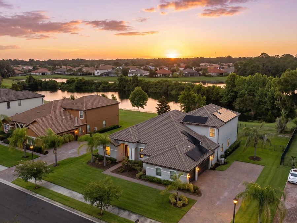
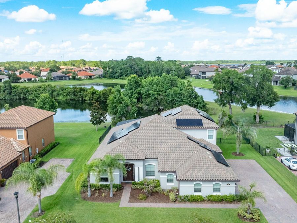
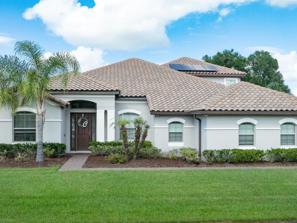
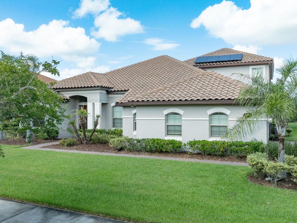
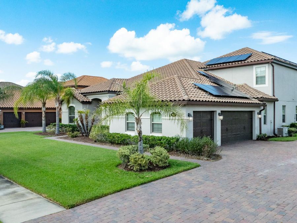
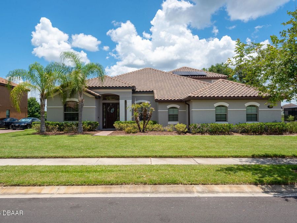
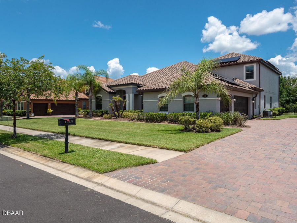
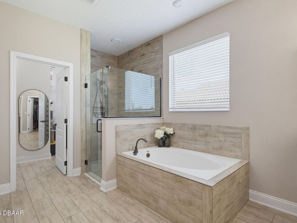
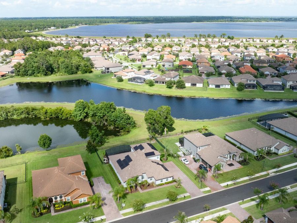
Ask about ASSUMABLE VA loan with an interest rate of 2.62! This POOL home has it all and offers room for the whole family! Situated on an estate-sized .34-acre homesite in the highly sought-after gated community of Riviera Bella, this impressive residence offers 4,098 square feet of thoughtfully designed living space, featuring 5 bedrooms, 4 full bathrooms, a private office, an oversized 3-car garage, and a huge loft.As you arrive, you'll be welcomed by the expansive paver driveway leading to the oversized 3-car garage and the home's beautiful curb appeal. Step inside to an open, light-filled floor plan with soaring ceilings and tile flooring...read more throughout the main living areas. The layout flows effortlessly between the formal dining room, spacious living room, chefs kitchen, and breakfast nook, creating the perfect space for everyday living and entertaining. Just off the foyer, youll find a private office ideal for working from home. The spacious primary suite is a true retreat, offering private access to the covered lanai and a luxurious spa-inspired bathroom complete with separate vanities, a relaxing soaking tub, a large tiled walk-in shower, and oversized his-and-hers walk-in closets.The chefs kitchen is designed to impress with granite countertops, a GAS cooktop, double wall ovens, an abundance of cabinetry with crown molding, a tiled backsplash, and generous counter space that makes meal preparation and entertaining effortless.The thoughtfully designed split floor plan includes three spacious guest bedrooms on the main level. Two bedrooms share a convenient Jack-and-Jill bathroom, while the third guest bedroom is located adjacent to a full pool bath. Upstairs, youll discover an incredible bonus retreat featuring a massive loft with a wet bar, an additional bedroom, and a full bathroom, making it perfect for guests, multigenerational living, a media room, or game room.Step outside to your own private backyard oasis. The screened-in heated Saltwater POOL features a sun shelf and is surrounded by an expansive covered lanai and paver patio, creating the ideal setting for relaxing or entertaining year-round. The fenced backyard offers plenty of room to play while enjoying peaceful water and wooded views.Located in the Mediterranean-inspired gated community of Riviera Bella, residents enjoy resort-style amenities including a beautiful clubhouse, fitness center, resort-style pool, private boat ramp with direct access to the St. Johns River, and a scenic riverfront park. Conveniently located just minutes from the SunRail station, shopping, dining, and major highways, this exceptional home offers the perfect combination of luxury, space, and convenience.Be sure to check out the immersive 3D tour, cinematic video, and interactive floor plan to fully appreciate everything this incredible home has to offer. Then schedule your private showing and experience the Riviera Bella lifestyle for yourself!

Features

  • Refrigerator
  • Microwave
  • Gas Water Heater
  • Gas Cooktop
  • Double Oven
  • Dishwasher
  • Central Air, Zoned
  • Carpet
  • Tile
  • Central, Electric
  • 2.0 Stories
  • $10,189 Taxes
  • Public
View All Features

Contact the Agent

Contact the Listing Agent
Disclaimer: All information deemed reliable but not guaranteed. All properties are subject to prior sale, change or withdrawal. Neither listing broker(s) or information provider(s) shall be responsible for any typographical errors, misinformation, misprints and shall be held totally harmless. Listing(s) information is provided for consumers personal, non-commercial use and may not be used for any purpose other than to identify prospective properties consumers may be interested in purchasing. Information on this site was last updated 07/08/2026. The listing information on this page last changed on 07/08/2026. The data relating to real estate for sale on this website comes in part from the Internet Data Exchange program of Delta Media Group MLS (last updated Wed 07/08/2026 12:31:49 AM EST) or Miami MLS (last updated Wed 07/08/2026 12:29:29 AM EST) or Stellar MLS (last updated Wed 07/08/2026 12:14:01 AM EST) or Daytona MLS (last updated Tue 07/07/2026 11:40:38 PM EST) or Tallahassee MLS (last updated Tue 07/07/2026 10:50:37 PM EST) or Northeast Florida MLS (last updated Wed 07/08/2026 12:18:54 AM EST) or My State MLS (last updated Tue 07/07/2026 11:30:16 PM EST) or Florida Keys MLS (last updated Wed 07/08/2026 12:28:28 AM EST). Real estate listings held by brokerage firms other than Adams Cameron & Co. REALTORS may be marked with the Internet Data Exchange logo and detailed information about those properties will include the name of the listing broker(s) when required by the MLS. All rights reserved.
Privacy Policy / DMCA Notice / ADA Accessibility

Property Image 1
Property Image 2
Property Image 3
Property Image 4
Property Image 5
Property Image 6
Property Image 7
Property Image 8
Property Image 9
Property Image 10
Property Image 11
Property Image 12
Property Image 13
Property Image 14
Property Image 15
Property Image 16
Property Image 17
Property Image 18
Property Image 19
Property Image 20
Property Image 21
Property Image 22
Property Image 23
Property Image 24
Property Image 25
Property Image 26
Property Image 27
Property Image 28
Property Image 29
Property Image 30
Property Image 31
Property Image 32
Property Image 33
Property Image 34
Property Image 35
Property Image 36
Property Image 37
Property Image 38
Property Image 39
Property Image 40
Property Image 41
Property Image 42
Property Image 43
Property Image 44
Property Image 45
Property Image 46
Property Image 47
Property Image 48
Property Image 49
Property Image 50
Property Image 51
Property Image 52
Property Image 53
Property Image 54
Property Image 55
Property Image 56
Property Image 57
Property Image 58
Property Image 59
Property Image 60
Property Image 61
Property Image 62
Property Image 63
Property Image 64
Property Image 65
Property Image 66
Property Image 67
Property Image 68
Property Image 69
Property Image 70
Property Image 71
Property Image 72
Property Image 73
Property Image 74
Property Image 75
Property Image 76
Property Image 77
Property Image 78
Property Image 79
Property Image 80
Property Image 81
Property Image 82
Property Image 83
Property Image 84
Property Image 85
Property Image 86
Property Image 87
Property Image 88
Property Image 89
Property Image 90
Property Image 91
Property Image 92
Property Image 93
Property Image 94
Property Image 95
Property Image 96
Property Image 97
Property Image 98
Property Image 99
Property Image 100
Property Image 101
Property Image 102
Property Image 103
Property Image 104
Property Image 105
Property Image 106
Property Image 107
Property Image 108
Property Image 109
Property Image 110
Property Image 111
Property Image 112
Property Image 113
Property Image 114

All Property Features

  • Property Type: Residential - Single Family
  • Appliances: Refrigerator, Microwave, Gas Water Heater, Gas Cooktop, Double Oven, Dishwasher
  • Association/Condo Fee: 450/Quarterly
  • Association Amenities: Boat Launch, Clubhouse, Fitness Center, Gated, Management - Off Site, Park, Pool
  • Cooling: Central Air, Zoned
  • Days on Site: 1
  • Directions: From 1792 and Highbanks Road, Turn Right on Highbanks Rd, Left on Fort Florida Rd, 2nd Exit on round about to Riviera Bella Drive, Left on Rosa Bella View
  • Exterior: Block, Stucco
  • Exterior Amenities: Boat Ramp - Private
  • Flooring: Carpet, Tile
  • Fuel Type: Electric
  • Garage: 3 car attached
  • Heating: Central, Electric
  • HOA Y/N: Yes
  • Home Style: Spanish
  • Interior Amenities: Ceiling Fan(s), Eat-in Kitchen, Entrance Foyer, His and Hers Closets, In-Law Floorplan, Jack and Jill Bath, Open Floorplan, Pantry, Primary Bathroom -Tub with Separate Shower, Primary Downstairs, Split Bedrooms, Walk-In Closet(s), Wet Bar
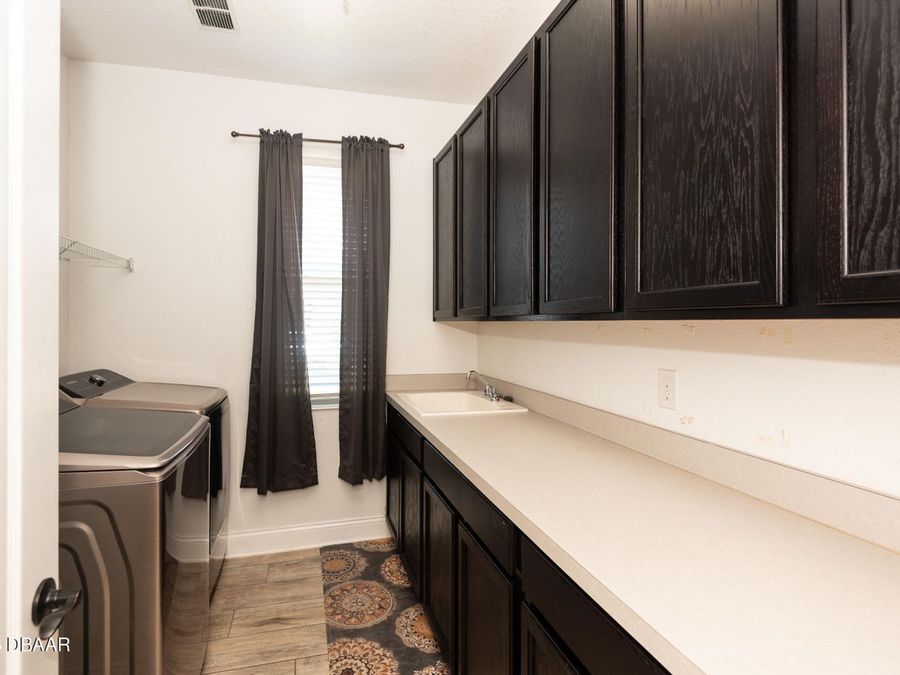
  • Laundry: In Unit, Lower Level, Sink, Washer Hookup
  • Listing Terms: Assumable, Cash, Conventional, FHA, VA Loan
  • Lot Dimensions: 100.0 ft x 150.0 ft
  • Lot Size: 0.34 Acres
  • Parcel #: 8031-13-00-3520
  • Parking: Attached, Garage
  • Patio/Porch: Covered, Rear Porch, Screened
  • Pool: In Ground, Salt Water, Screen Enclosure
  • Property Attached Y/N: No
  • Property Sub-Type: Single Family Residence
  • Road Surface: Paved
  • Roof Type: Tile
  • Security Features: 24 Hour Security, Security Gate
  • Sewer: Public Sewer
  • SQFT Total: 5203
  • Stories: 2.0
  • Swimming Pool: Yes
  • Taxes: $10,189
  • Utilities: Electricity Connected, Natural Gas Connected, Sewer Connected, Water Connected
  • Water: Public
  • Waterfront: Pond